Mixed-use building - Sherbrooke West
Year of completion: to be specified
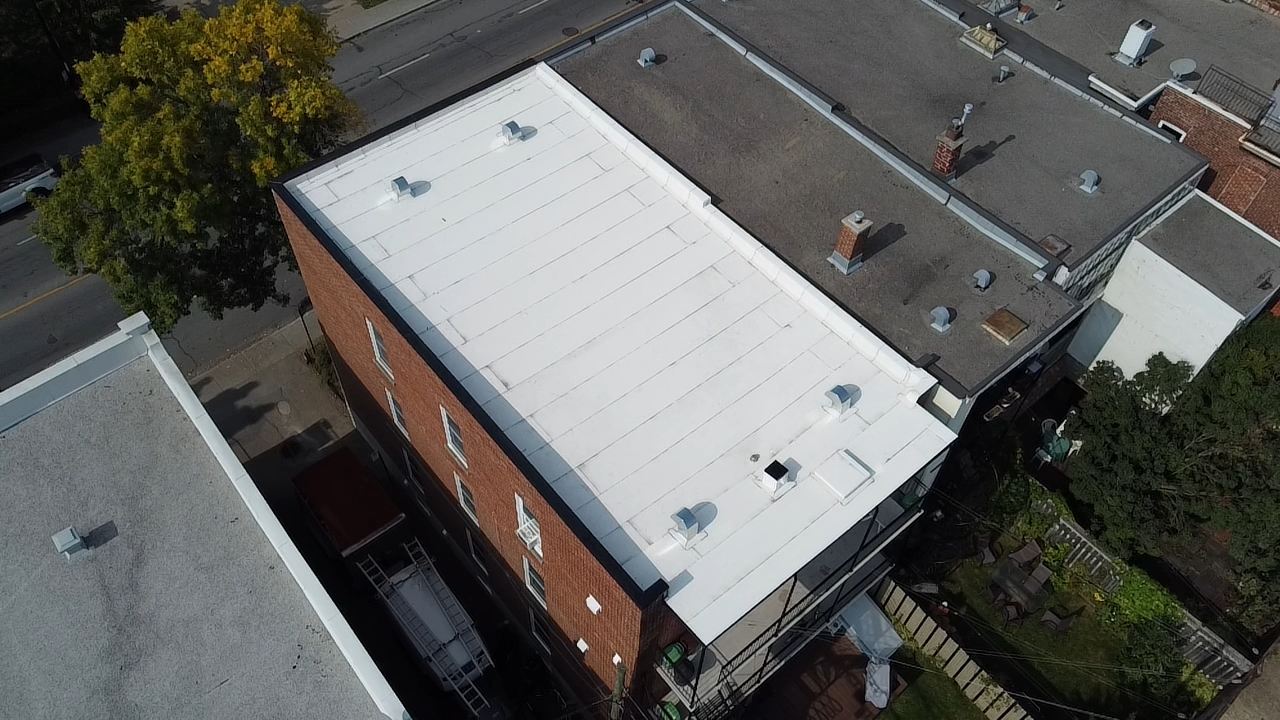
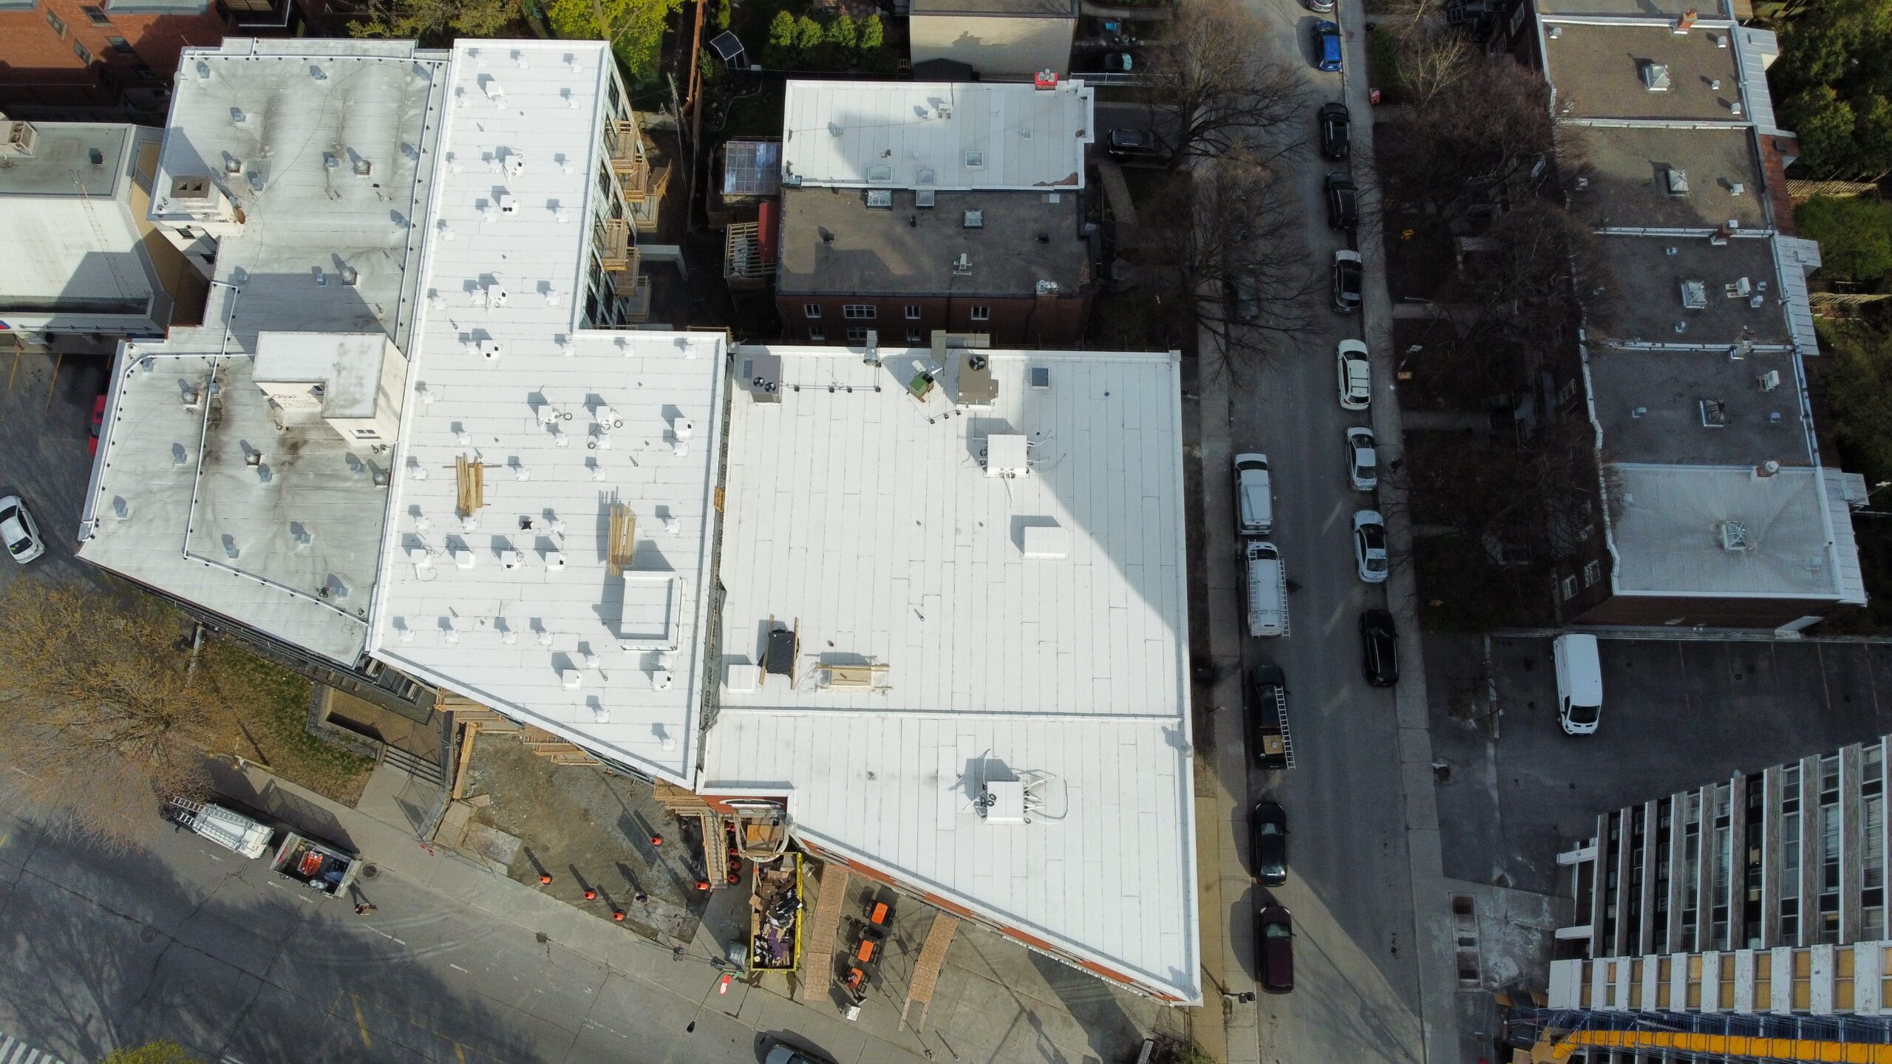
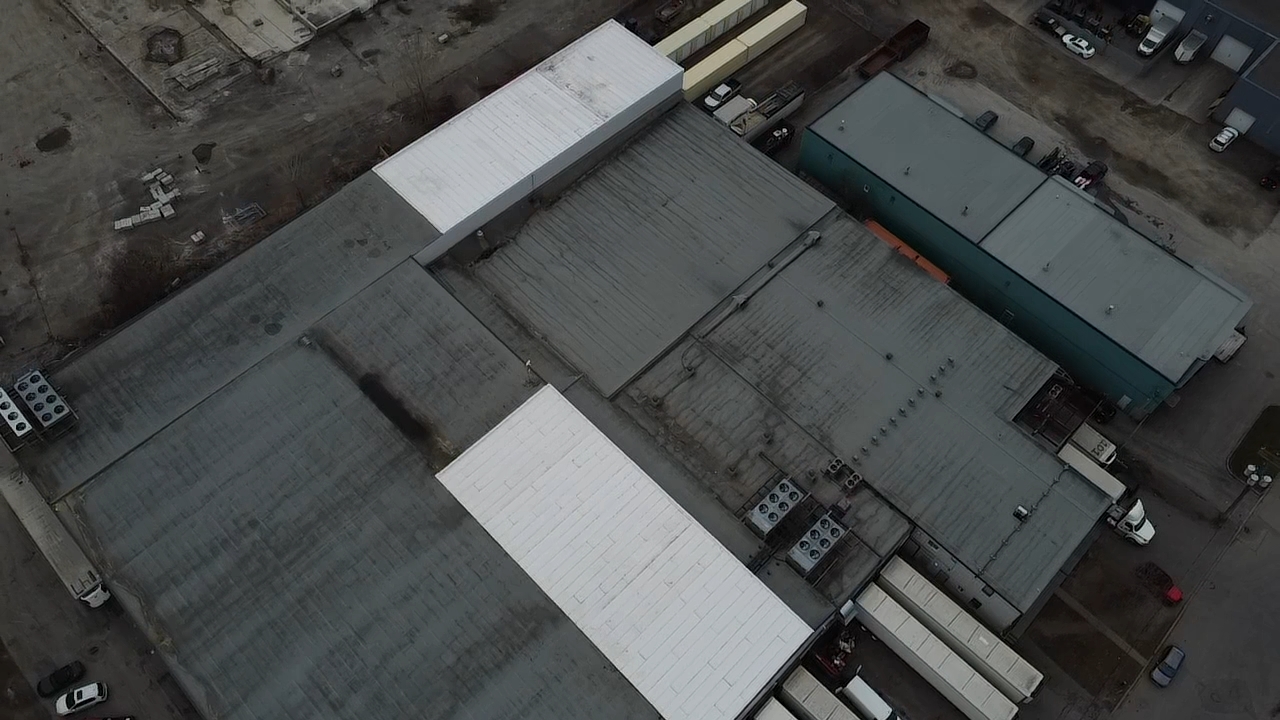
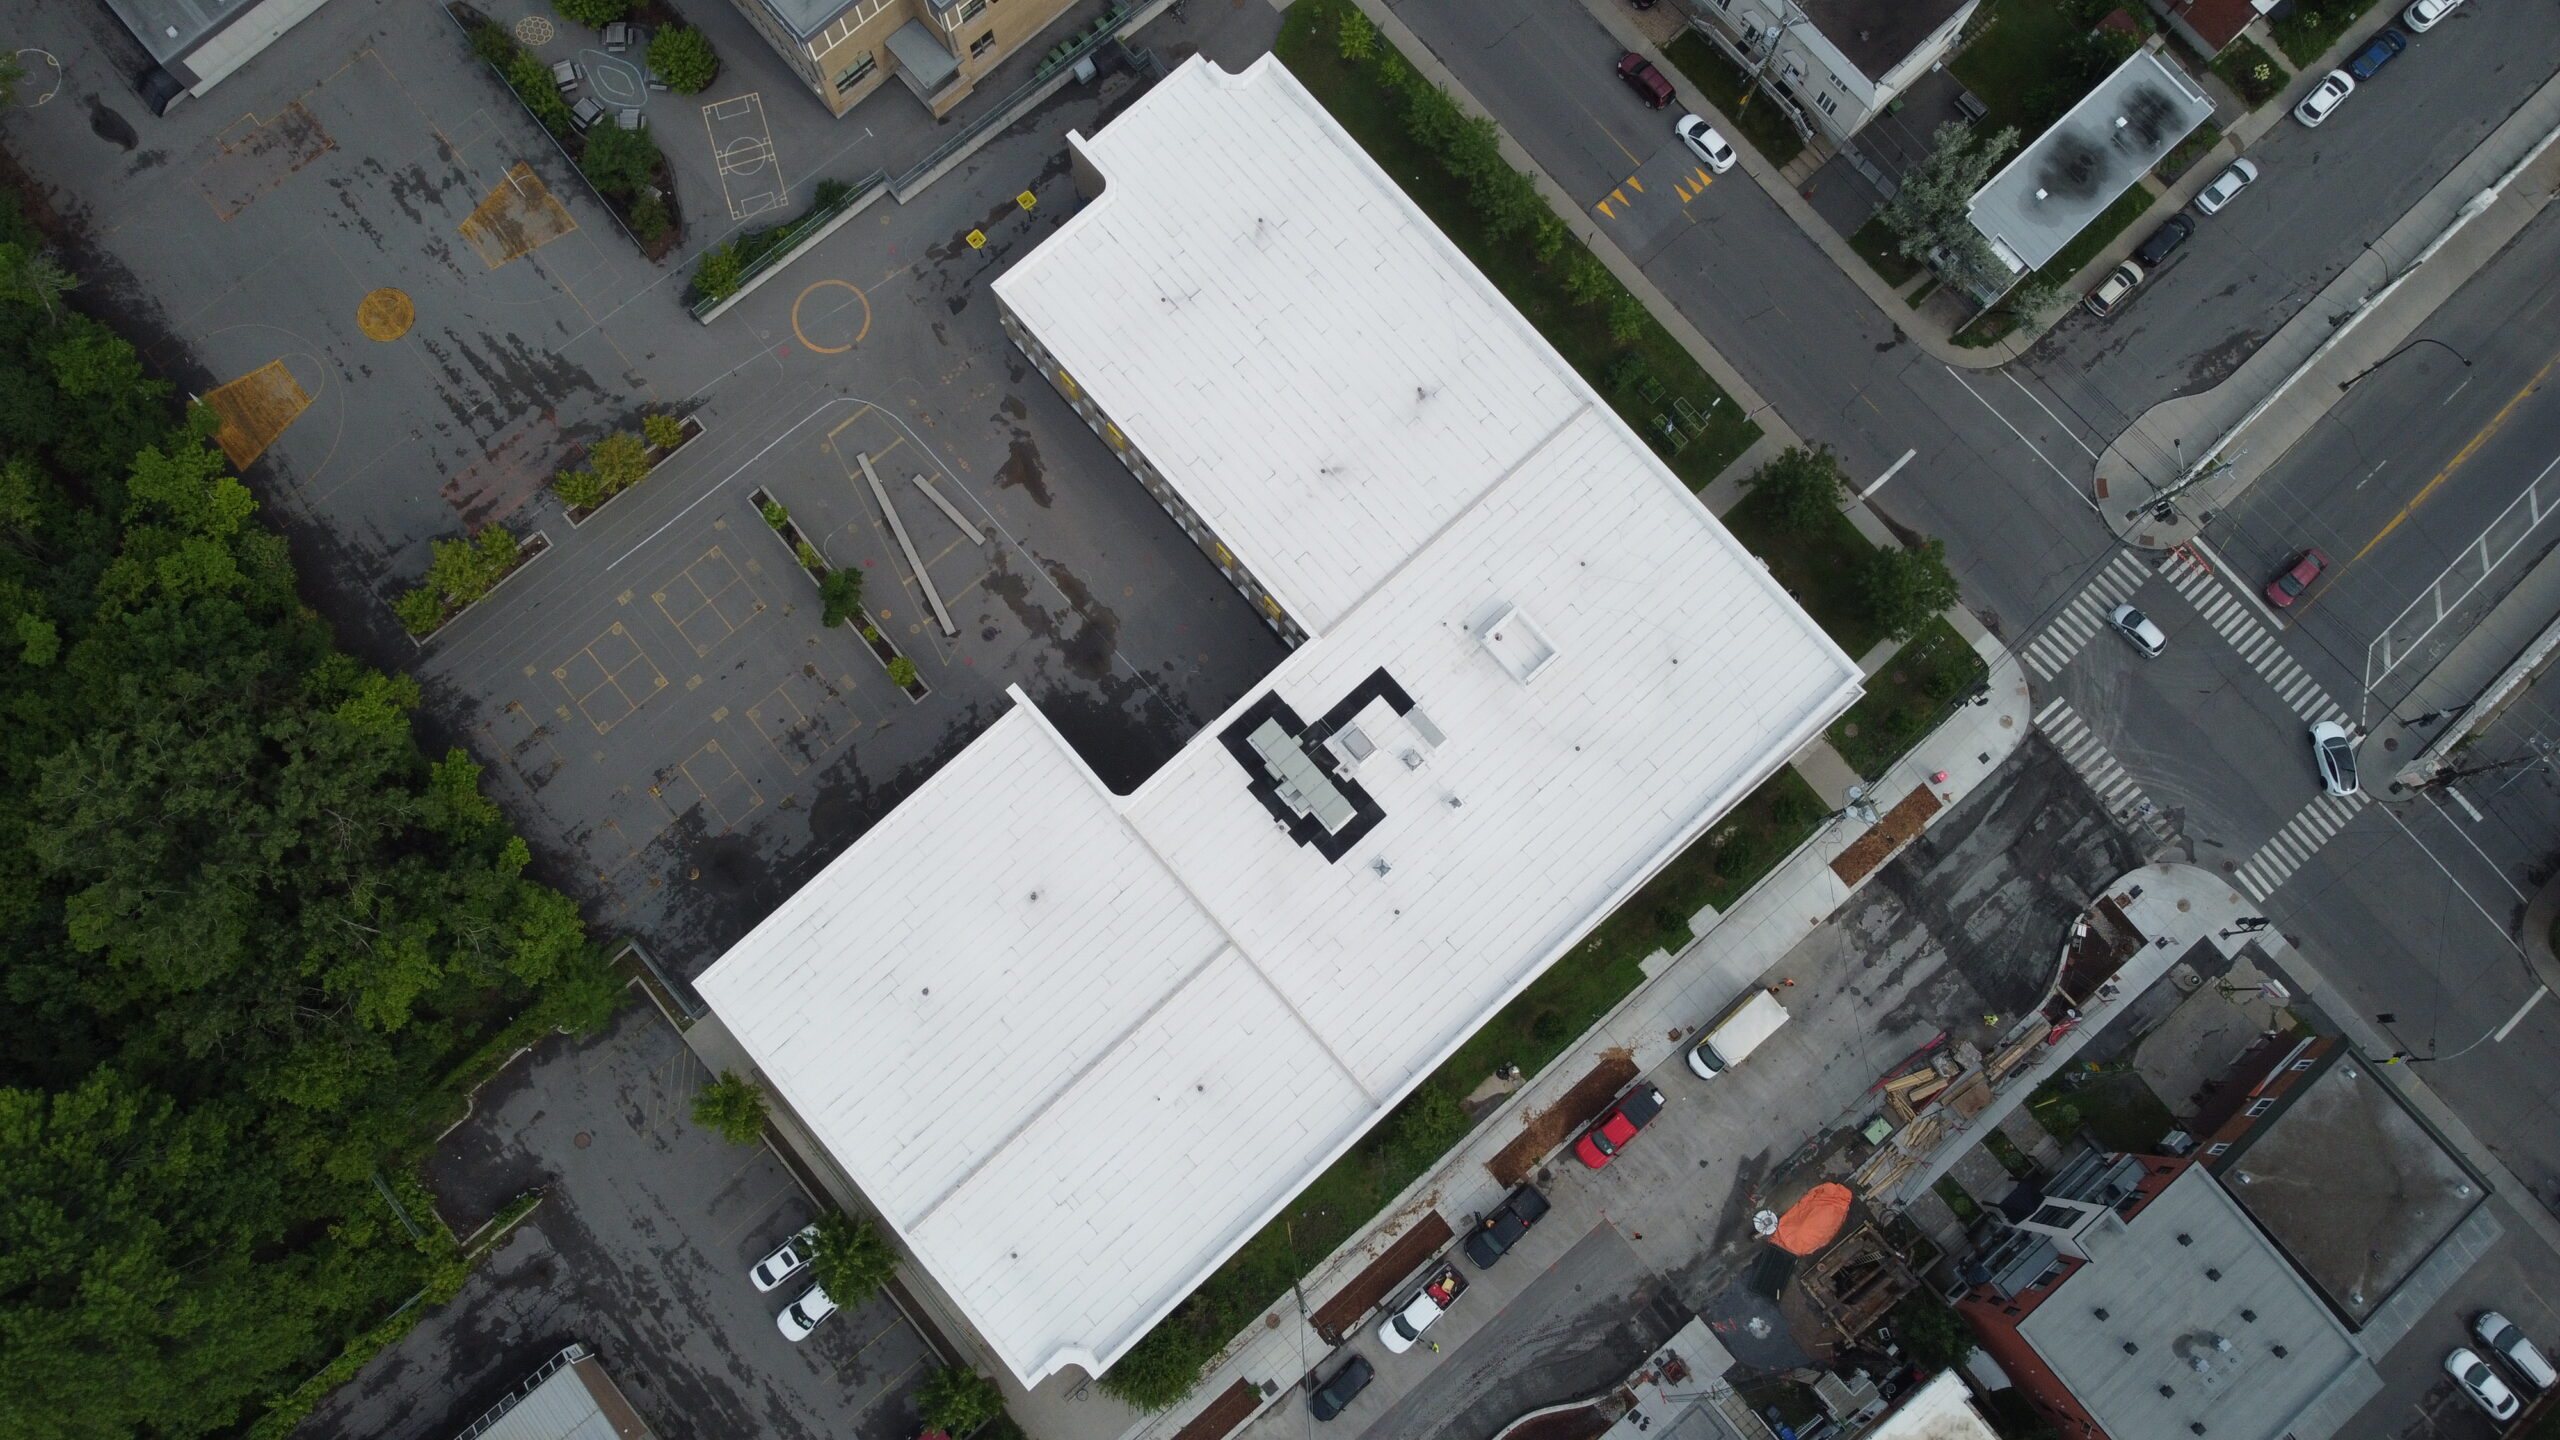
This project involved the modernization and expansion of a mixed residential and commercial building located on Sherbrooke West.
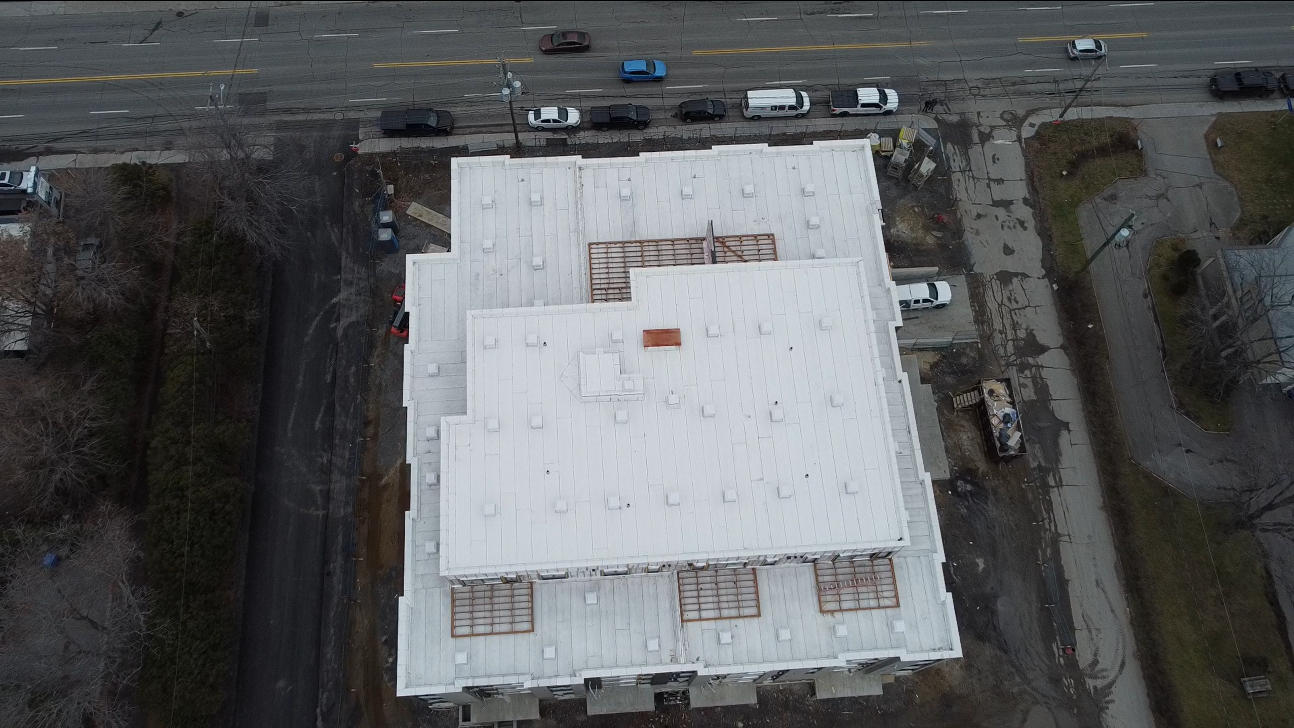
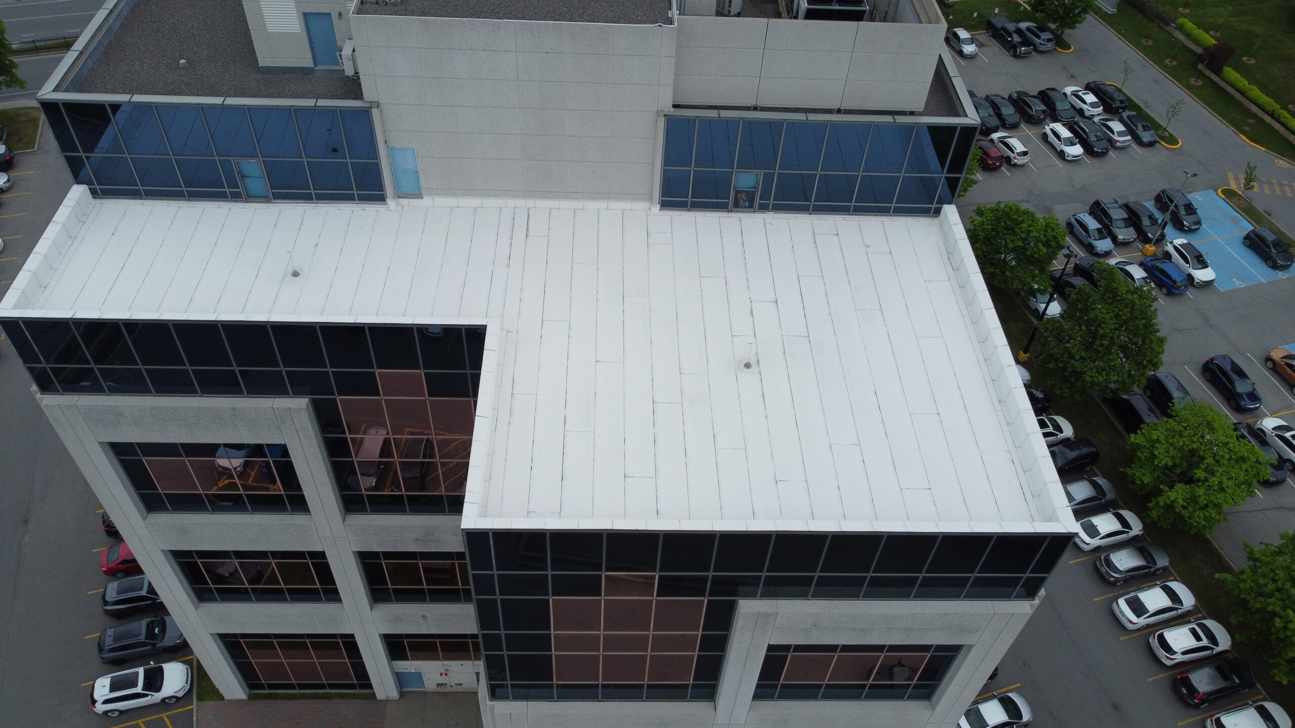
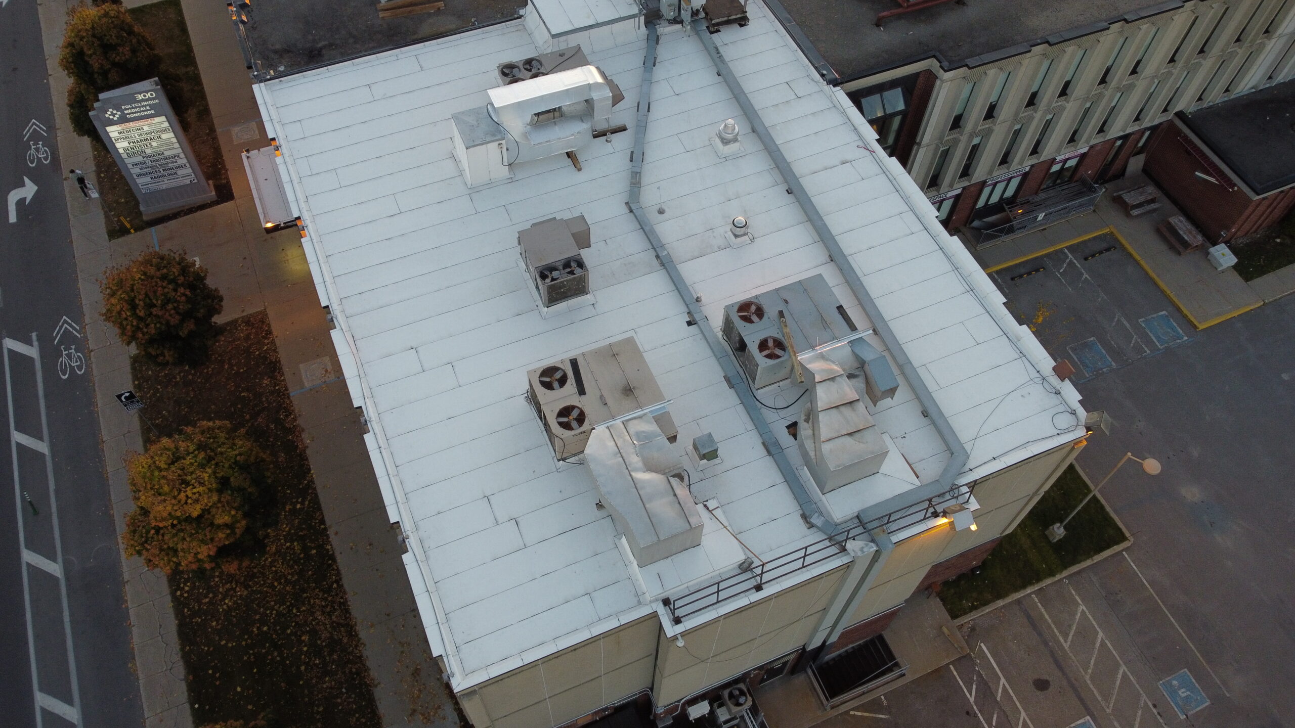
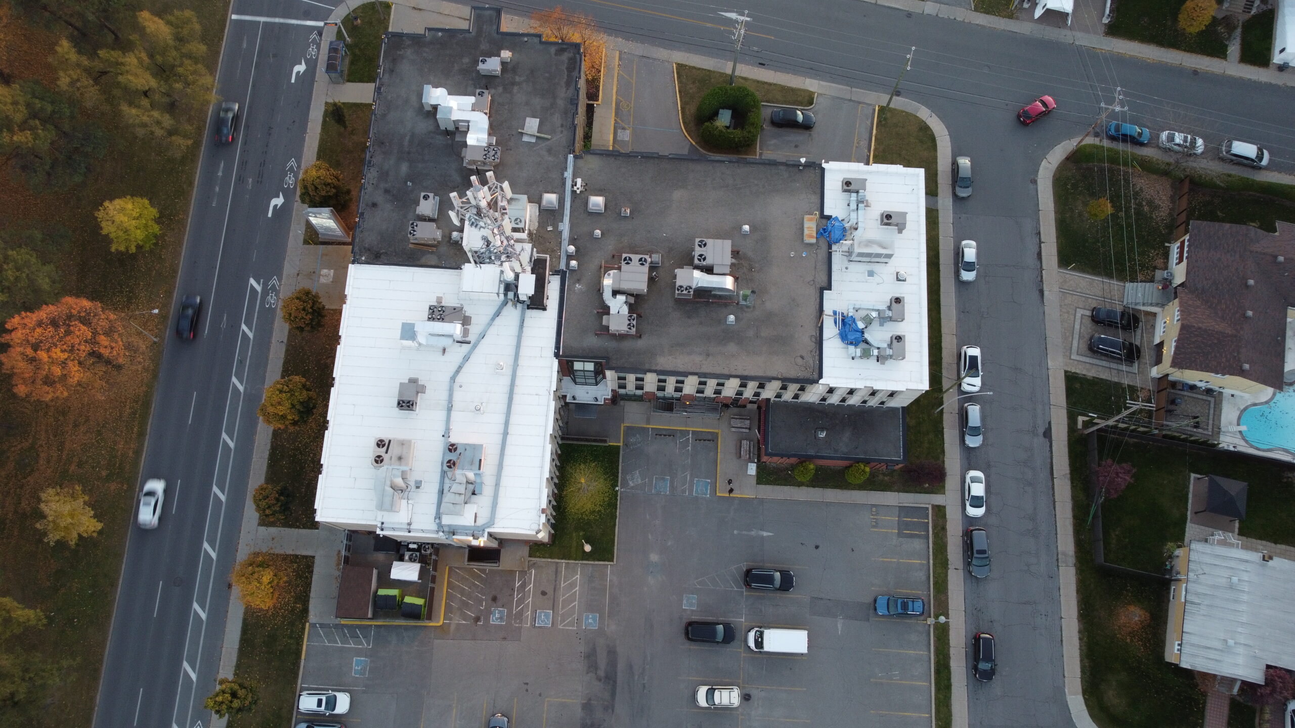
On the right-hand side of the building, Toitures OBM re-roofed an existing 7,200 ft² steel structure, installing a mechanically fastened insulated roofing system with a white elastomeric membrane from the manufacturer Soprema.
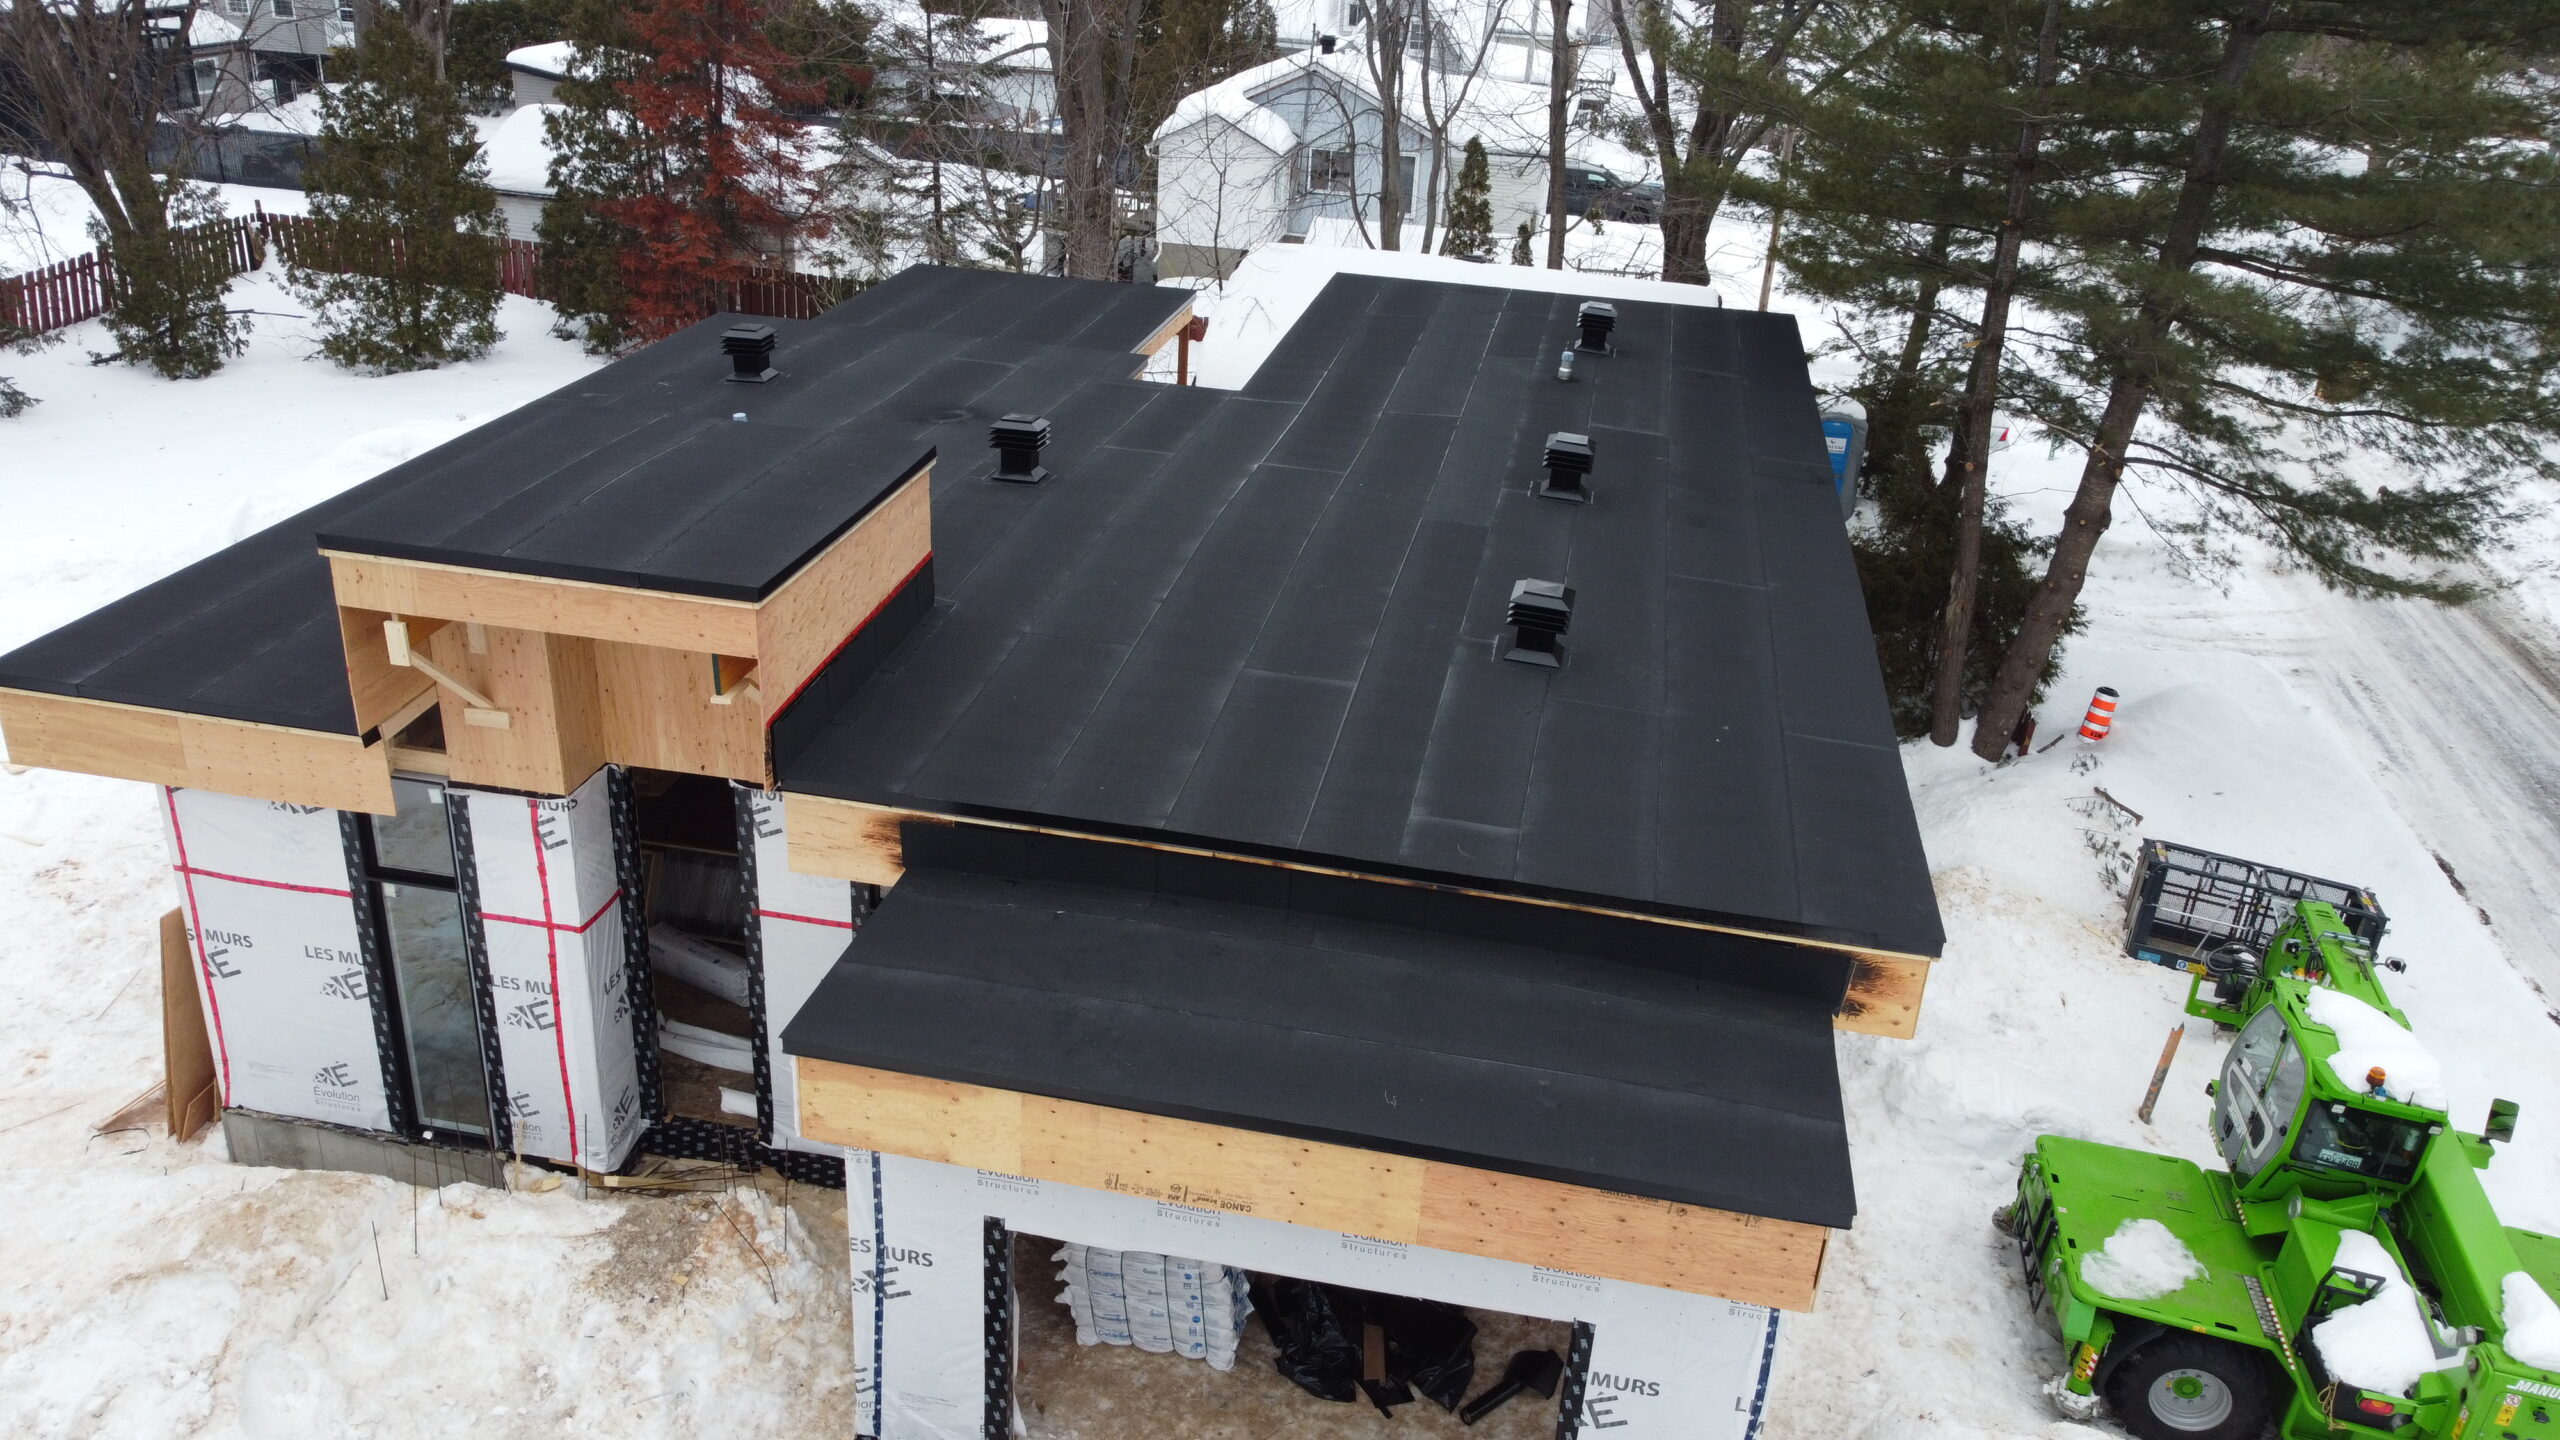
On the left-hand side, the work included a new extension of more than 5,200 ft², designed to accommodate residential and commercial space. This portion was built using a mechanically fastened ventilated roofing system with white elastomeric membrane from the manufacturer Soprema, adapted to the requirements of new construction.
This combined refurbishment and new-build project required coordinated planning to ensure harmonious integration of the two roofing systems.